63
TDG Penthouse, 2025,
Barcelona,Es
2025
Barcelona,Es
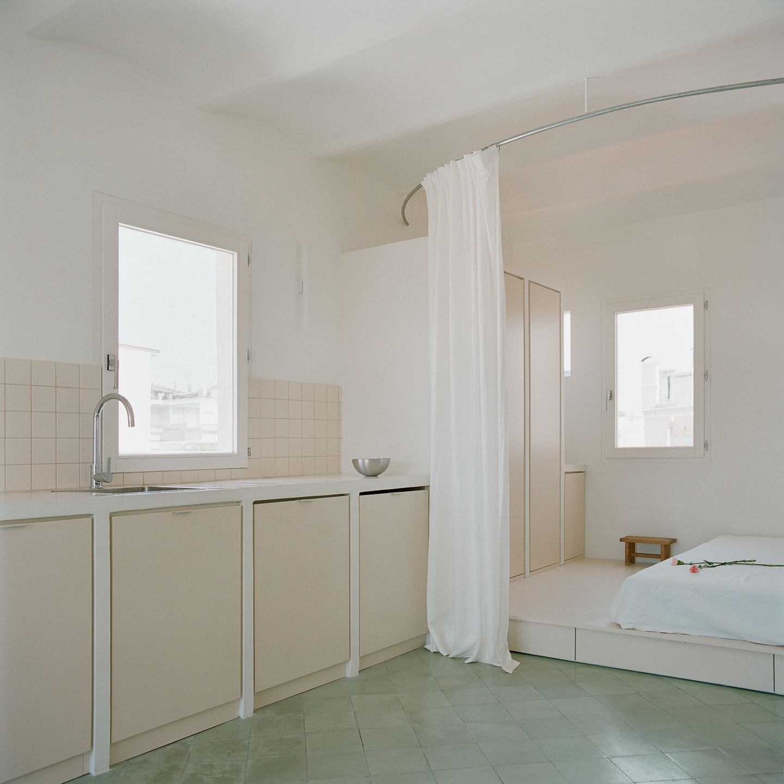
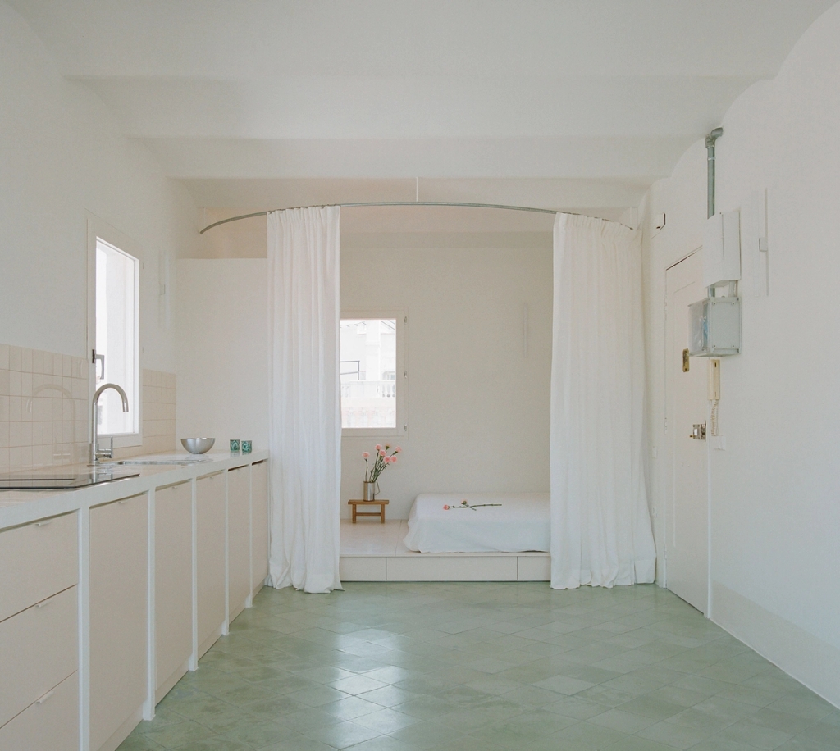
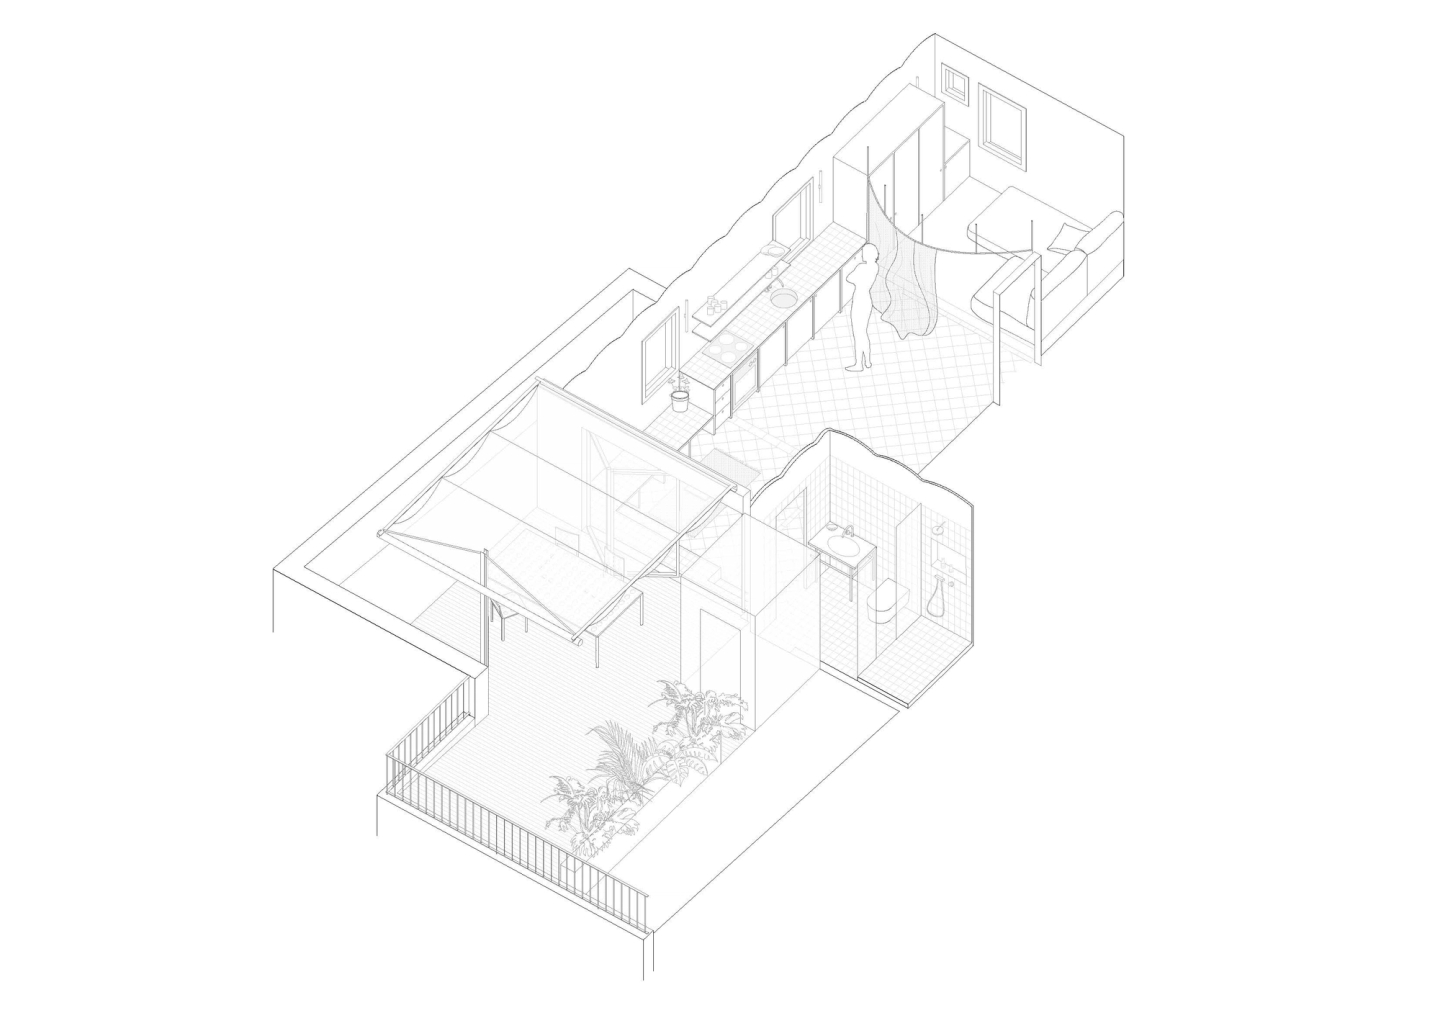
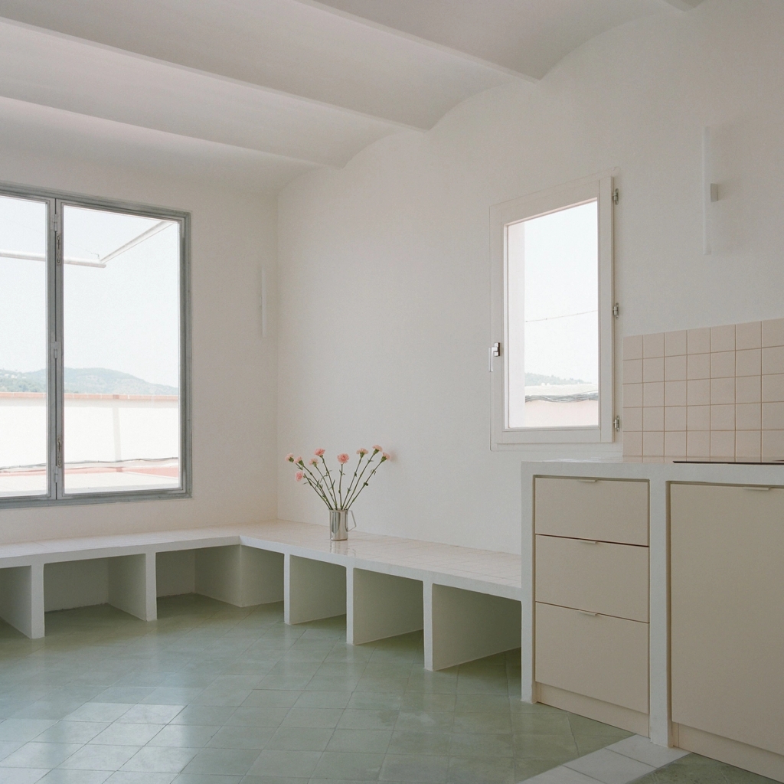
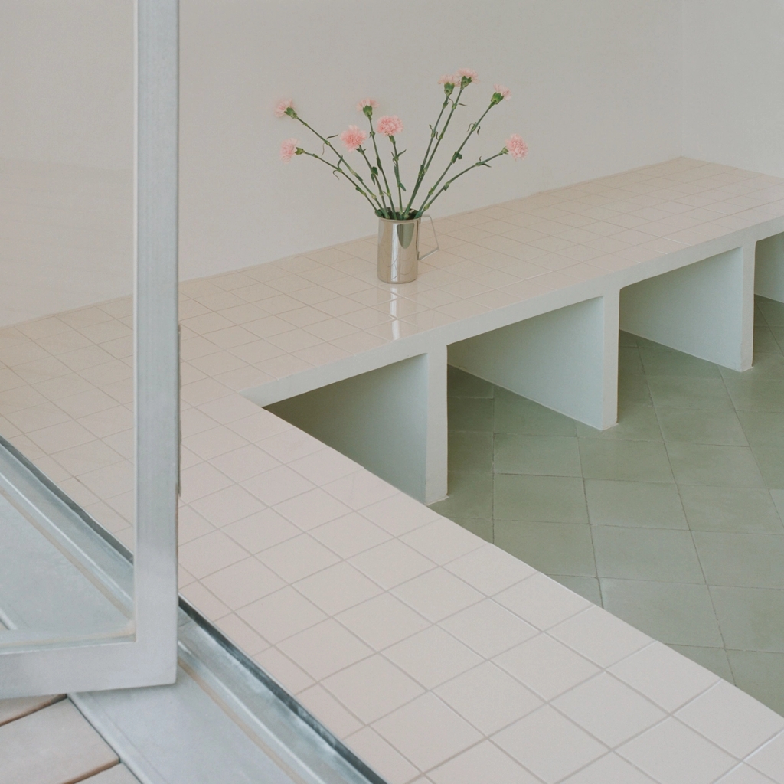
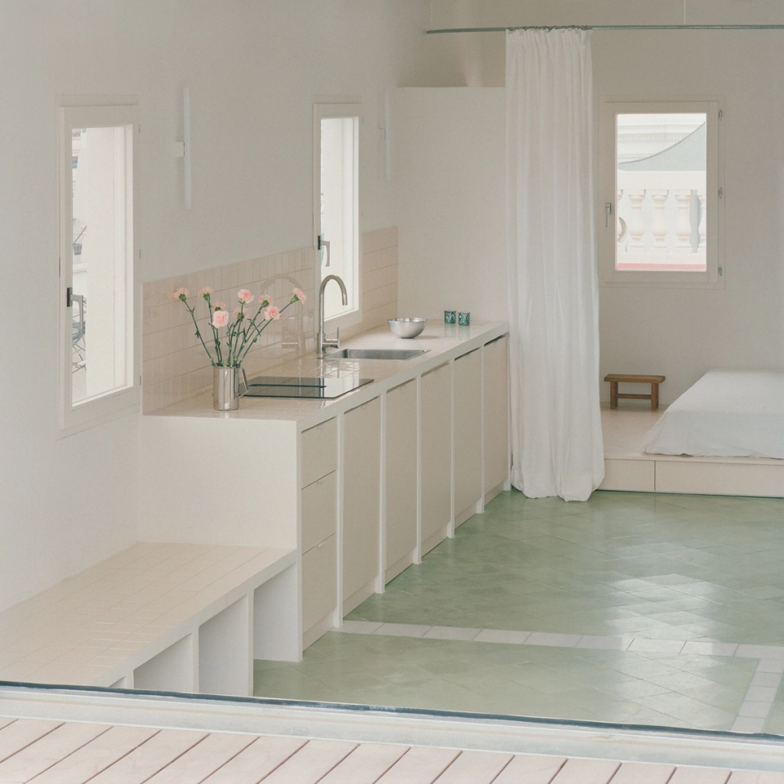
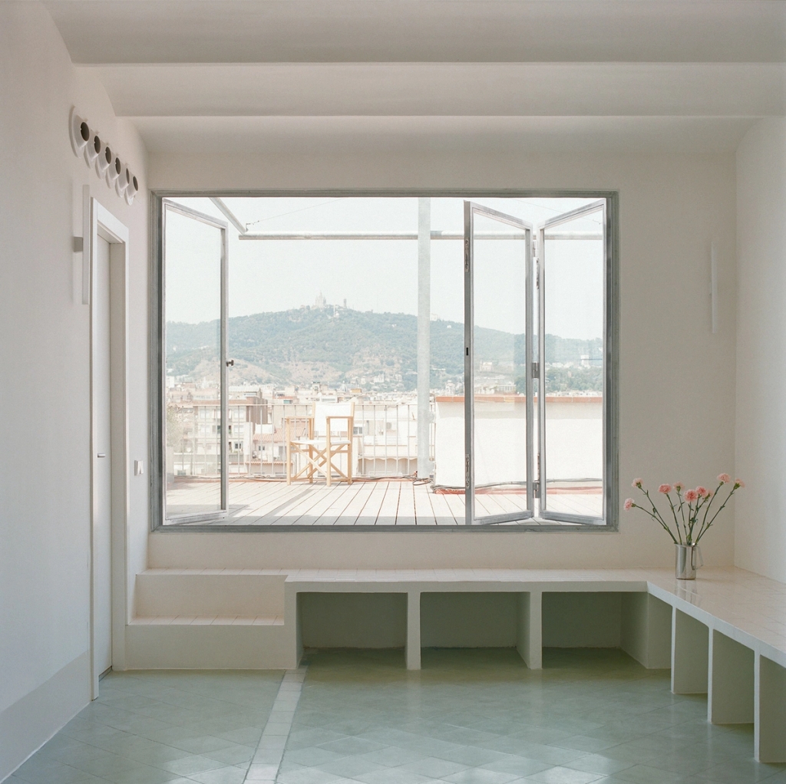
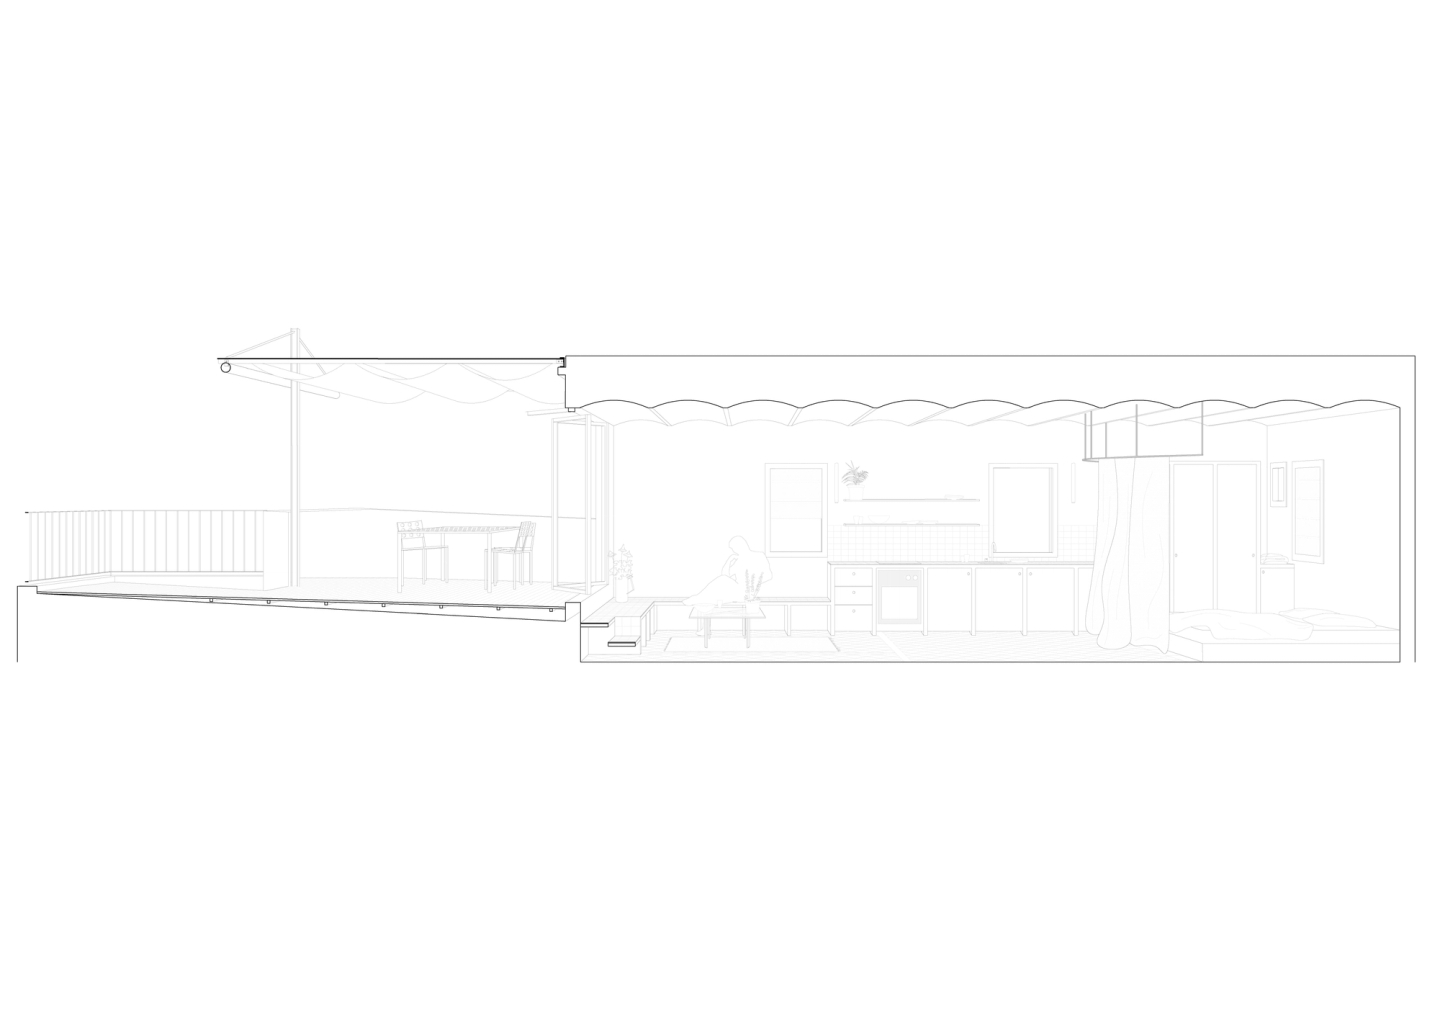
A small rooftop apartment becomes a single space for domestic life. One continuous piece of furniture concentrates cooking, storage, seating and sleeping along the perimeter. It changes height, turns corners and incorporates steps. Its dimensions follow the body; its repeated supports establish a constructive rhythm. The centre remains free, available to changing uses.
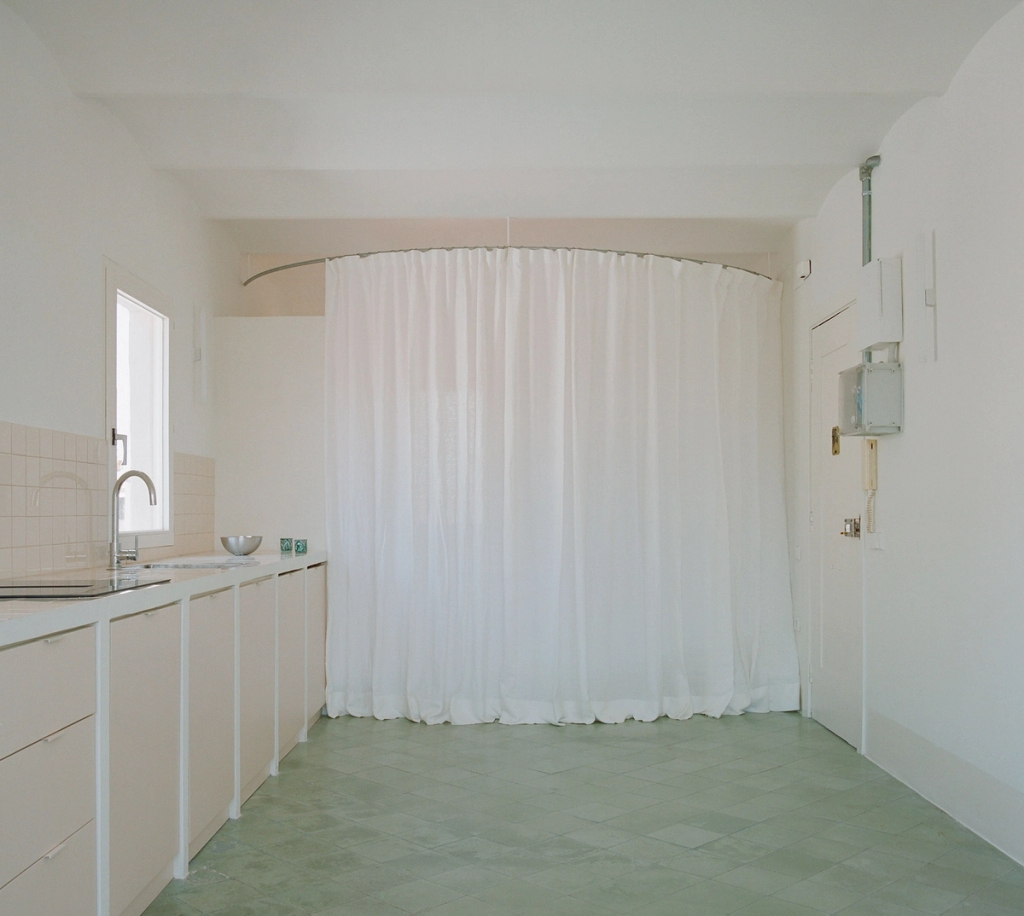
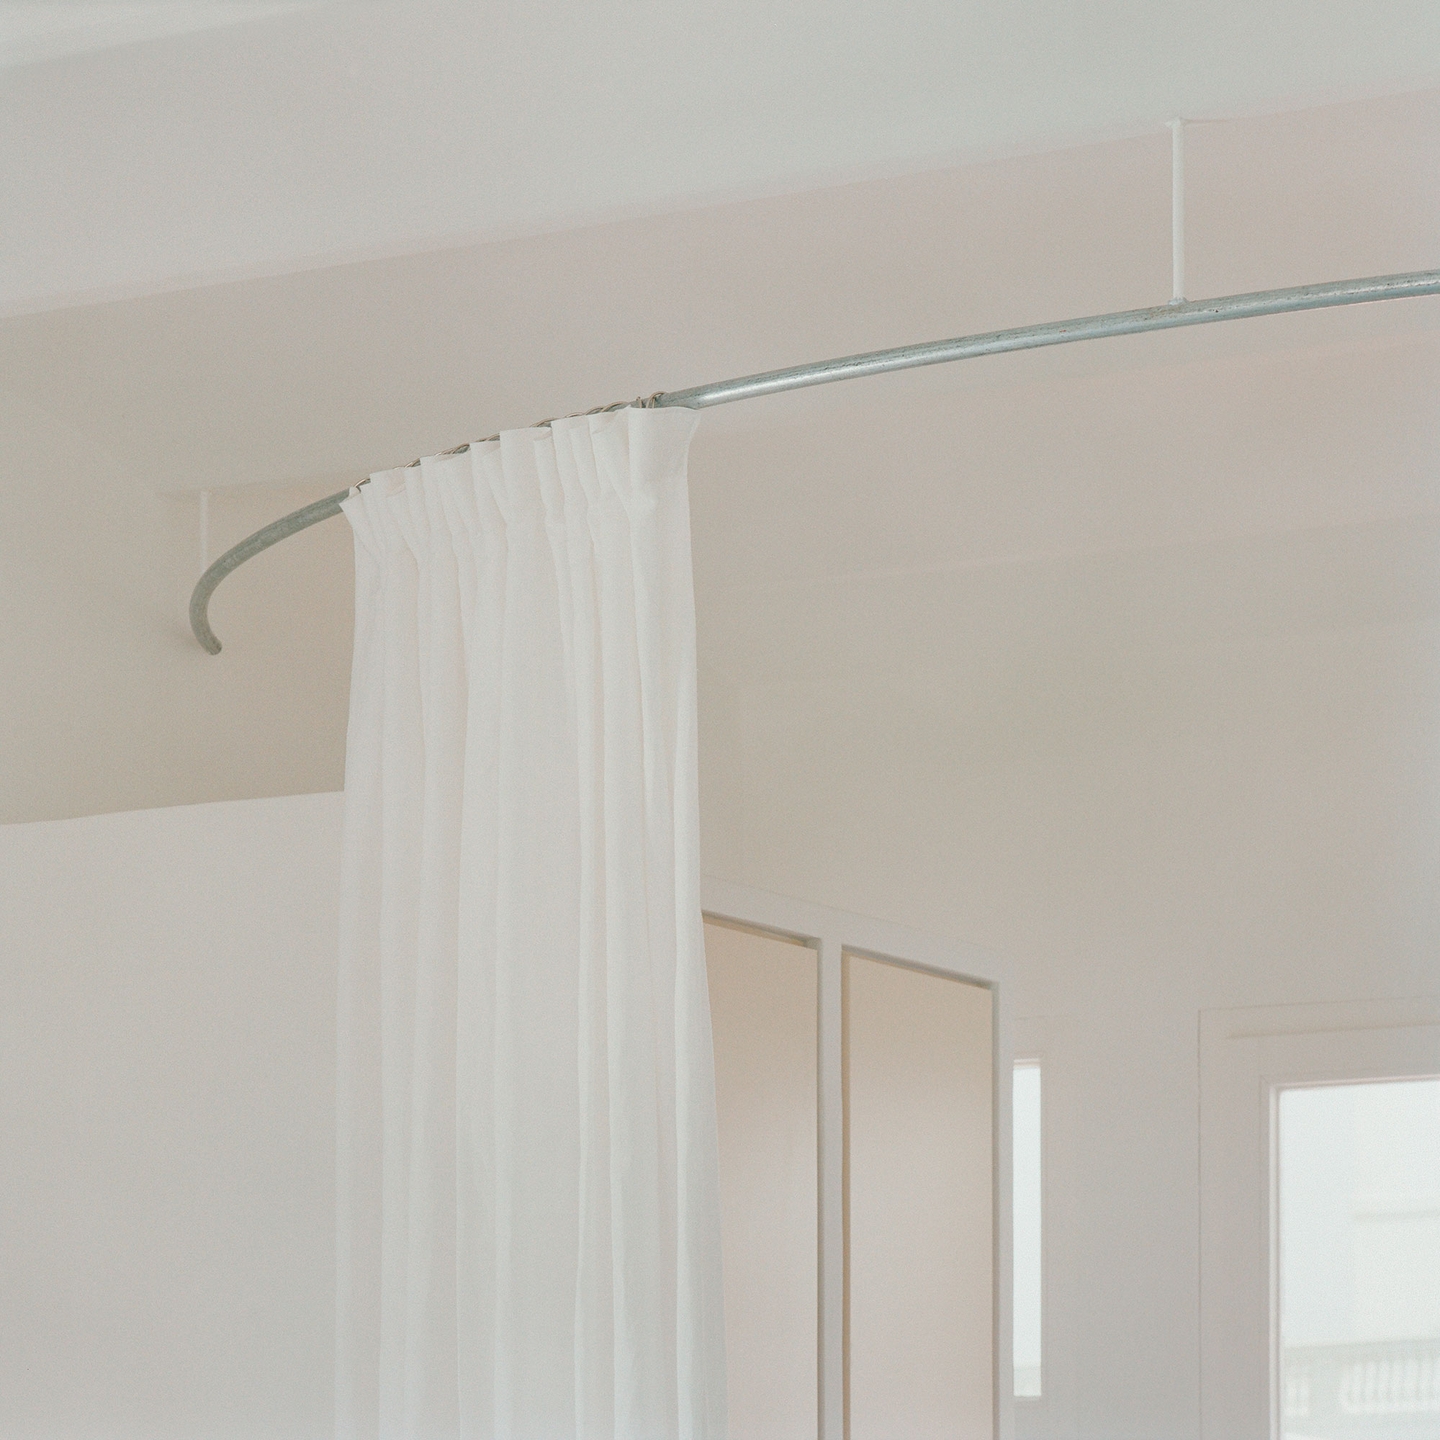
A curved curtain introduces a movable boundary around the bed. A simple gesture changes the depth, intimacy and organisation of the room. Daily life determines its configuration, allowing activities to overlap and privacy to be adjusted.
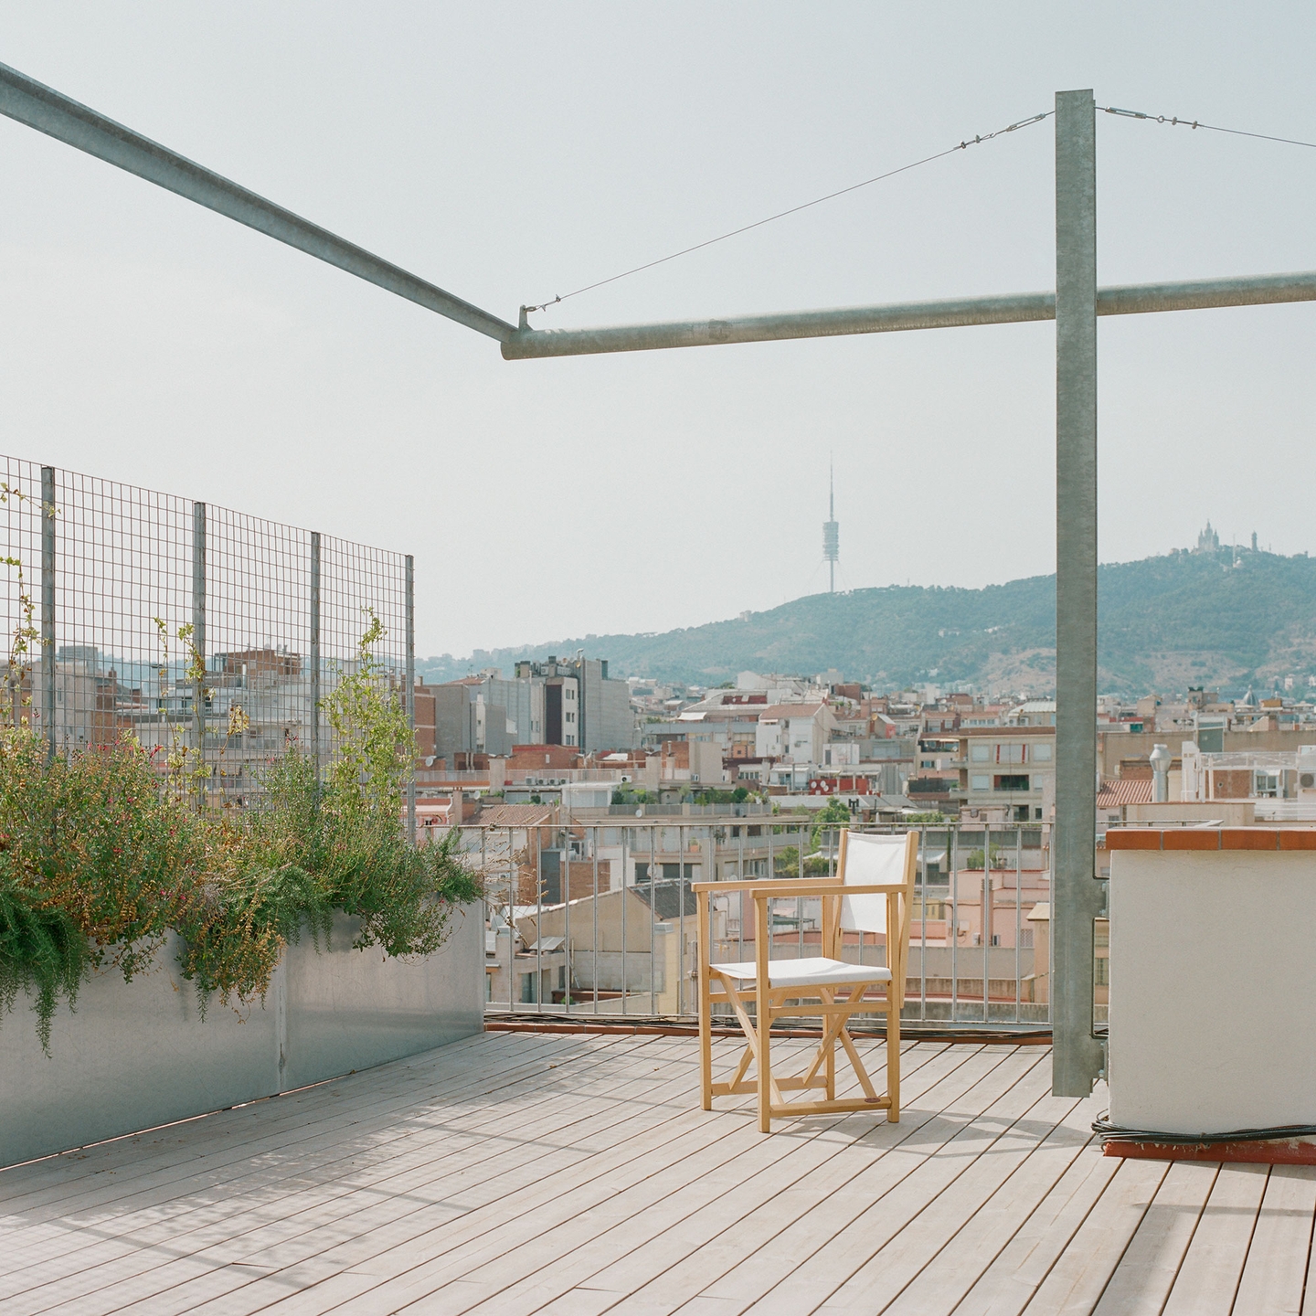
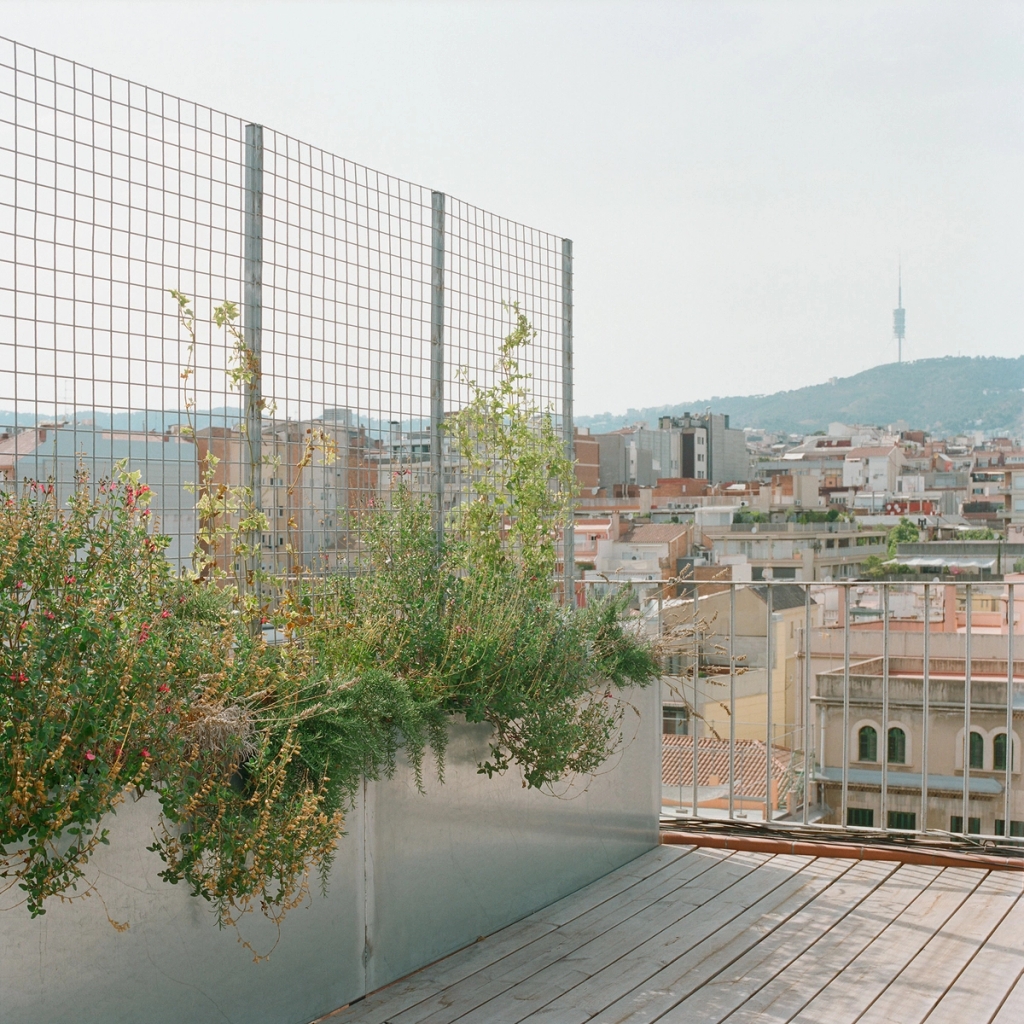
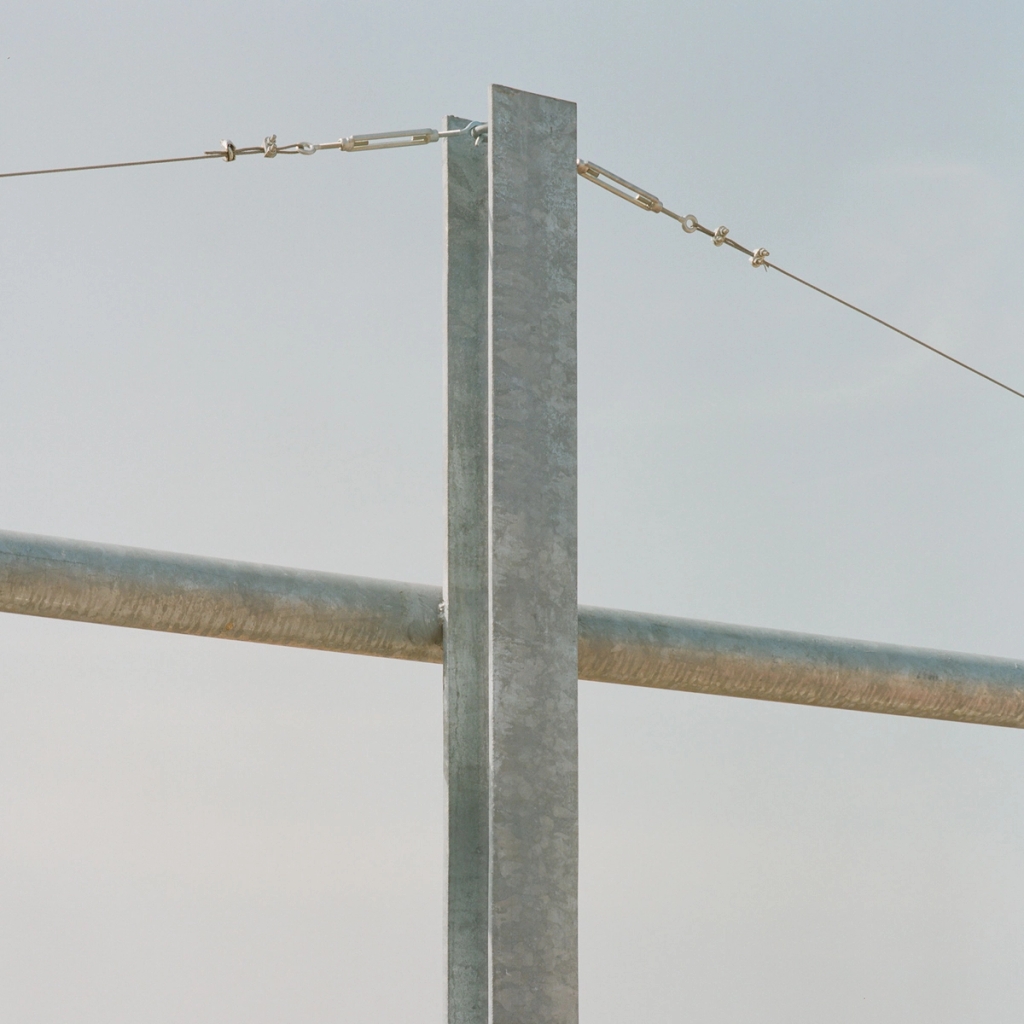
A large opening connects the entire interior to the terrace. The bench becomes a stair; the threshold becomes a place to sit. Inside and outside form a continuous space for occupation. Beyond the glazing, a slender structure of galvanised steel and tensioned cables supports shade and frames the sky. Ceramic, timber and fabric give each surface a specific role: to cook, sit, sleep, walk or shelter. The apartment opens to light, air and the city.
Type: Retail/Renovation Status: Built Size: 30 m2 Photography: Bani del Rio